


A core drilled in the wrong spot can turn a routine penetration into a structural problem, an electrical incident, a flood, or an unexpected shutdown. That is why embedded utilities in concrete deserve the same level of planning discipline as other high-consequence tasks. Before any bit touches a slab, wall, or elevated deck, the project team should know what might be inside that concrete, what the field has verified, and who has authority to stop the work if the information doesn’t line up.
This matters on renovation, tenant-improvement, retrofit, and service-penetration work across Denver, the Front Range, Northern Colorado, Colorado Springs, and Wyoming. Older commercial buildings often contain multiple generations of conduit reroutes, patched penetrations, abandoned lines, and incomplete as-builts. A penetration that looks minor on a plan can still intersect post-tensioning, reinforcing steel, live electrical pathways, or piping that no one in the field can see from the surface.
Construction Executive recently highlighted this exact problem in its coverage of risks hidden inside concrete before core drilling begins. That framing is useful for Rocky Mountain contractors because it points to a practical decision: do not treat coring as a small field task that can be cleared with assumptions. Treat it as a planned operation that requires current information, clear communication, and a defensible go/no-go decision.

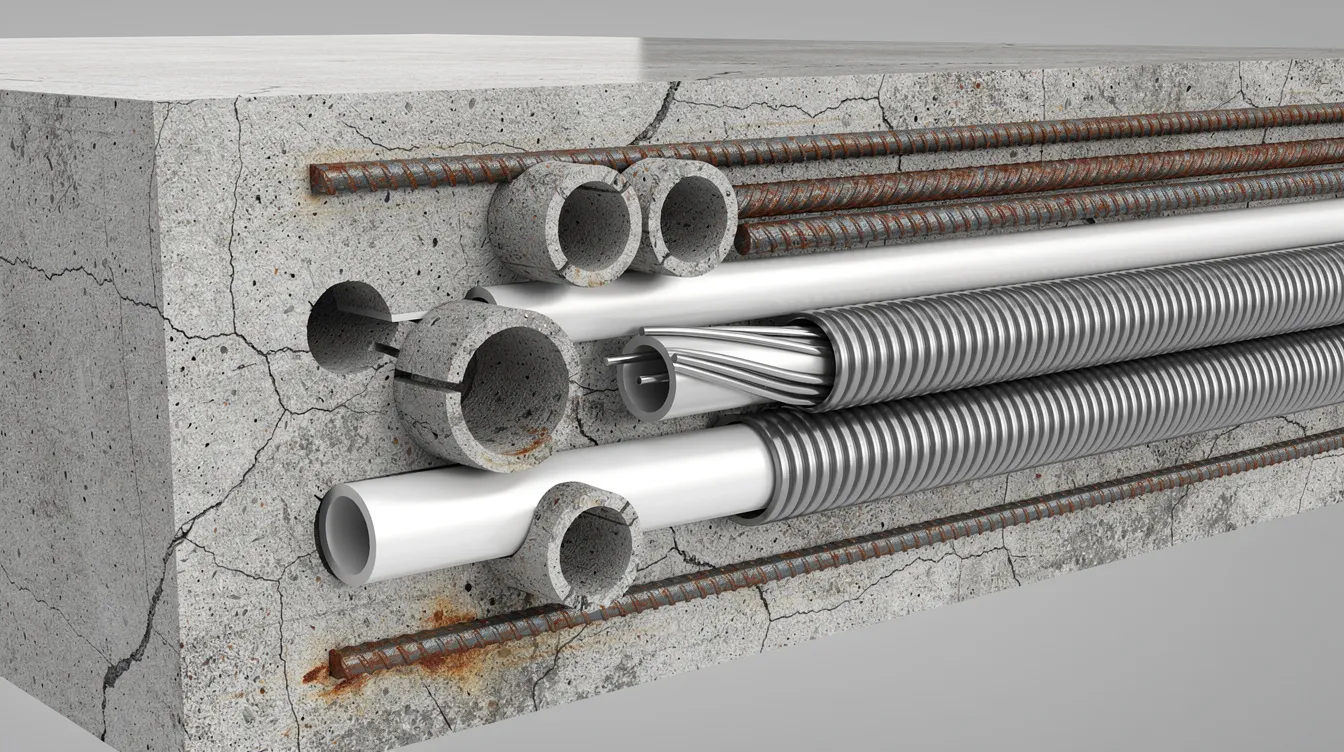
Embedded utilities in concrete include more than one type of hazard. Depending on the structure and its history, a crew may encounter:
On paper, some of these conditions may appear straightforward. In the field, they often are not. Tenant improvements, equipment replacements, and phased remodels can leave undocumented changes that no longer match original drawings. Even when surface devices or nearby utility rooms suggest a likely route, that doesn’t prove the path inside or beneath the concrete is clear.
The practical lesson is simple: once utilities and structural elements are buried in cured concrete, they become hidden hazards for every future cut, core, or anchor point.
OSHA’s concrete and masonry standard, 29 CFR 1926.701, directly addresses some concrete-related hazards relevant to coring work. Section 1926.701(b) requires guarding protruding reinforcing steel to eliminate impalement hazards. Section 1926.701(c) addresses post-tensioning operations and requires signs and barriers during tensioning activities. Those provisions do not create a complete coring procedure, but they reinforce a broader point: concrete work can involve serious hazards that must be anticipated and controlled before exposure occurs.
Contractors also need to keep 811 utility locating in proper scope. Colorado 811 instructs users to contact 811 before digging and notes that private locate services may still be needed after the public locate ticket is confirmed. Wyoming’s one-call system likewise requires advance notice before excavation and identifies a notice window before work begins. Both systems are important for excavation safety, but they address buried utilities in the ground, not everything concealed inside a slab, wall, or beam.
That distinction matters. A completed 811 ticket does not mean an interior slab is ready for coring. On many projects, exterior excavation controls and interior concrete scanning are separate steps, and both may be required.
Standard utility locating and concrete scanning answer different questions. Utility locating for excavation typically focuses on underground lines in soil and may involve one-call coordination, public utility markings, and private locate services. Concrete scanning focuses on what is embedded within or immediately associated with the concrete element being penetrated.
For coring decisions, scanning methods may include GPR or other non-destructive evaluation approaches appropriate to the structure and access conditions. In many occupied commercial settings, scanning is the practical way to check for reinforcement, post-tensioning, conduit, or other hidden conditions before drilling. The right method, however, depends on the slab type, congestion, access, and what the team needs to confirm.
The key management step is not choosing technology out of habit. It is defining, before work starts, what kind of locating or scanning each task needs: exterior excavation, slab-on-grade penetration, elevated slab coring, wall penetration, or work near known post-tensioning.

A repeatable workflow helps remove guesswork from the coring decision. You can build the steps below into a pre-task plan, job hazard analysis, or internal coring procedure.
Step 1: Review available information. Gather structural drawings, as-builts, prior penetration records, owner information, and any existing scan documentation. Identify what is current, what is incomplete, and where the records conflict.
Step 2: Evaluate the penetration’s condition and consequences. Ask where the hole is being placed, what systems may be nearby, whether the slab is structural or post-tensioned, and what the business impact would be if the location is wrong.
Step 3: Determine the verification method. Decide whether the location should be cleared by drawing review alone, by field exposure, by GPR concrete scanning, or by another appropriate non-destructive process. Do not clear high-consequence locations casually.
Step 4: Assign responsibility. Clarify who orders the scan, who performs it, who is qualified to interpret the findings, and who can approve the final drill location. Don’t leave this vague between the office and the field.
Step 5: Mark approved and restricted areas. Mark drill locations, offsets, and no-drill zones directly on the surface. Use photos, plan excerpts, or scan maps so the crew can verify that the markings are current.
Step 6: Hold a final field check before drilling. The core drill operator and the responsible supervisor should confirm that the markings, planned location, and field conditions still match.
Step 7: Stop work if conflicts arise. If the scan results, drawings, and visible field conditions do not agree, stop and resolve the discrepancy before coring begins.
Coring into concrete should appear in the pre-task plan as more than a production step. It is a hazard-control decision that belongs beside dust, silica, access, material handling, and electrical exposure.
That means the plan should identify likely embedded hazards, list the verification method used, assign responsibility for markings and approvals, and state who has stop-work authority. If the location changes in the field, the plan should change with it. Last-minute owner or tenant requests are exactly when assumptions become dangerous.
For contractors operating across Colorado and Wyoming, this is also a consistency issue. Crews moving between offices, states, and project types should encounter the same expectation: no coring begins until the location has been properly reviewed and verified for that specific condition.
Many coring mistakes begin as communication failures, not equipment failures. The drawings may have been reviewed, the scan may have been completed, and the approved location may still be lost between the office and the worker holding the drill.
A stronger handoff usually follows a clear chain. Estimating or preconstruction flags likely penetrations and unusual slab conditions. Project management carries verification requirements into the schedule and scope. The superintendent coordinates the scan and field markings. The foreman reviews the approved location with the crew in the pre-task plan.
The final operator should not be working from memory, faded marks, or a verbal instruction passed through several people. They should be able to see current markings, understand restricted areas, and know what to do if field conditions don’t look right.
Simple tools often help most: marked-up photos, plan snippets, scan records, and short field discussions tied to the actual work area. The goal is not more paperwork. It is making sure the last person in the chain has the same information as the first.
Not every scan produces a clear answer. Congested reinforcement, previous patching, unusual slab construction, or nearby structural steel can limit what the scan can show with confidence.
When results are unclear, respond conservatively. A practical decision path may include:
A “drill and see” approach is not defensible when structural elements, live systems, or critical operations may be affected. In healthcare, data, education, office, industrial, and occupied commercial settings, the consequences of guessing can extend far beyond the immediate hole location.
Rocky Mountain contractors often face a mix of older urban buildings, active tenant spaces, parking structures, institutional campuses, industrial facilities, and retrofit work where embedded utilities in concrete are especially dense or poorly documented. That includes downtown Denver high-rises, Front Range parking decks, hospital and university renovations, and Wyoming industrial or energy-related facilities.
Regional conditions can also complicate planning. Exterior decks, ramps, and building perimeters may include snow-melt, drainage, or retrofit mechanical systems that are not obvious from the surface. In both Colorado and Wyoming, the operational expectation should stay consistent even though one-call rules are administered separately: if the penetration risk is not fully understood, the location is not ready to drill.
For companies working in both states, a shared internal coring policy can reduce confusion. Jurisdiction-specific excavation requirements still matter, but the internal safety rule for hidden slab hazards should not shift from crew to crew or project to project.
Documentation shows the company used a deliberate process before cutting into a concrete element. For each coring task, the project file should capture the information that informed the decision and the field controls used.
A useful file may include:
This is not about creating paperwork for its own sake. It preserves the basis for the go/no-go decision and reduces confusion if questions arise later from the owner, insurer, engineer, or internal safety review.
ABC Rocky Mountain serves merit shop commercial contractors across Colorado and Wyoming and offers resources that align with the planning discipline this topic requires. Members looking to strengthen pre-task planning, field leadership, and stop-work culture can review the chapter’s resources on construction safety leadership and building safety into project control. For crews working through changing site conditions, the chapter’s article on extreme weather planning offers another example of defining stop-work triggers before conditions deteriorate.
If your current coring procedure relies too heavily on habit, verbal handoff, or incomplete drawings, this is a good time to tighten it. Review one upcoming penetration task, confirm how your team decides when scanning is required, and ensure the final field approval is clear before drilling the next hole.
Below are answers to common questions about this topic.
Scanning is often appropriate when the team cannot confidently verify what is inside or beneath the concrete from current drawings and field conditions alone. That includes structural slabs, post-tensioned areas, renovation work, occupied facilities, utility-dense spaces, and locations where a mistaken penetration could affect safety, structure, or building operations.
A qualified person with training and experience in the scanning method should interpret the results, whether that is an in-house specialist or a third-party provider. On complex locations, the project team may also need engineer or owner review before approving the drill point.
No. 811 processes address excavation-related utility locating, not all hazards embedded within concrete. A completed locate ticket can be important for site work, but it does not replace slab-specific review or scanning where needed.
Pause work until the discrepancy is resolved. The safest response is to treat the conflict as a stop-work condition, then rescan, relocate the penetration if possible, or elevate the issue to the responsible engineer or owner representative.
Create a written pre-coring checklist that requires drawing review, verification method, marked drill approval, and a named stop-work authority for every planned penetration. That single step can make coring decisions more consistent across crews, projects, and offices.


